
Listing Courtesy of:  elevateMLS / Listed By: Baylee Carter, Coldwell Banker Beyond - Contact: 719-577-4300
 elevateMLS / Listed By: Baylee Carter, Coldwell Banker Beyond - Contact: 719-577-4300
 958 Midland Avenue Manitou Springs, CO 80829
Active (112 Days)
$559,000 (USD)
Description
MLS #:
6436898
6436898
Taxes
$2,400(2025)
$2,400(2025)
Lot Size
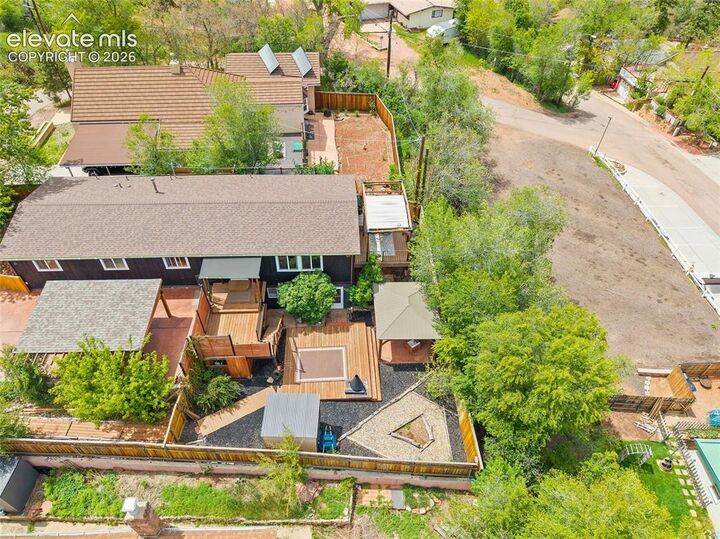
6,534 SQFT
6,534 SQFT
Type
Single-Family Home
Single-Family Home
Year Built
1971
1971
Views
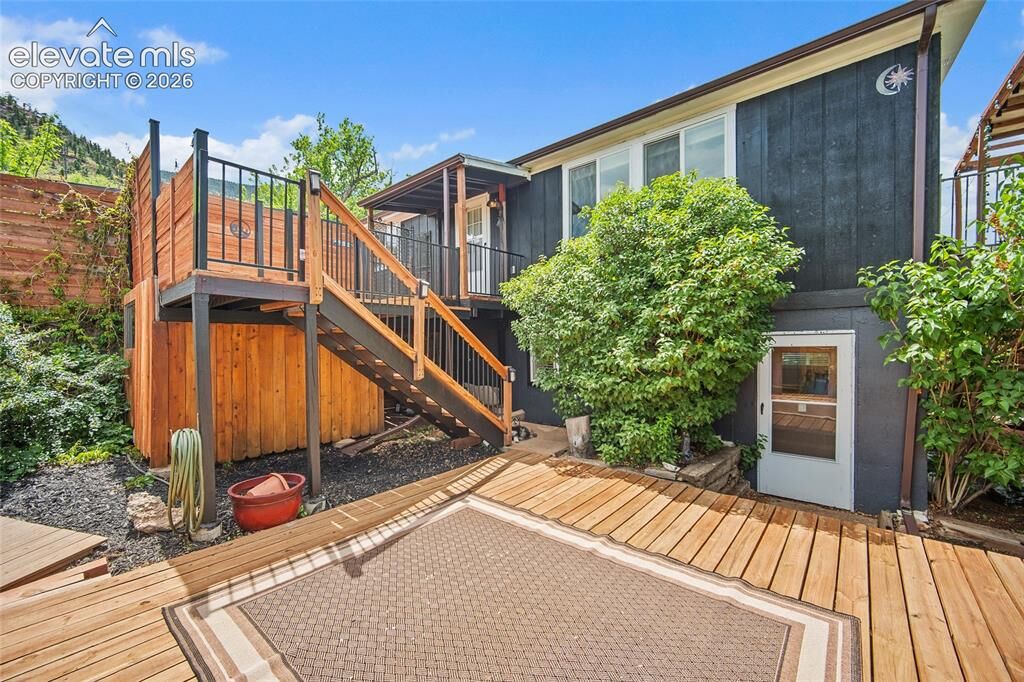
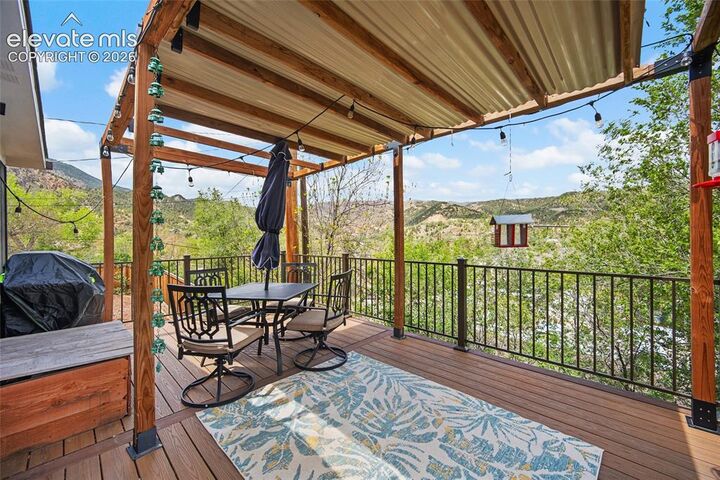
Mountain View, View of Rock Formations, View of Pikes Peak
Mountain View, View of Rock Formations, View of Pikes Peak
School District
Manitou Springs-14
Manitou Springs-14
County
El Paso County
El Paso County
Listed By
Baylee Carter, Coldwell Banker Beyond, Contact: 719-577-4300
Source
elevateMLS
Last checked Jul 27 2026 at 2:15 PM GMT+0000
elevateMLS
Last checked Jul 27 2026 at 2:15 PM GMT+0000
Bathroom Details
Kitchen
- Refrigerator
- Dishwasher
- Oven
- 220V In Kitchen
- Disposal
- Gas In Kitchen
- Dryer
- Washer
Lot Information
- Mountain View
- View of Rock Formations
- View of Pikes Peak
- Foothill
- Hillside
Heating and Cooling
- Forced Air
- Central Air
- Ceiling Fan(s)
Basement Information
- Full
- Walk-Out Access
Homeowners Association Information
- Dues: $0/Not Applicable
Exterior Features
- Other
- Roof: Wood
Utility Information
- Utilities: Natural Gas Available, Electricity Available, Cable Available
- Sewer: Public Sewer
Garage
- Attached
- None
- Carport
Parking
- 0
Stories
- 2story
Living Area
- 2,071 sqft
Additional Information: Beyond | 719-577-4300
Location
Disclaimer: The real estate listing information and related content displayed on this site is provided exclusively for consumers’ personal, non-commercial use and may not be used for any purpose other than to identify prospective properties consumers may be interested in purchasing. This information and related content is deemed reliable but is not guaranteed accurate by the Pikes Peak REALTOR® Services Corp d/b/a elevateMLS. Most recently updated as of {7/27/26 07:15}.
 The real estate listing information and related content displayed on this site is provided exclusively for consumers’ personal, non-commercial use and may not be used for any purpose other than to identify prospective properties consumers may be interested in purchasing. This information and related content is deemed reliable but is not guaranteed accurate by the Pikes Peak REALTOR® Services Corp d/b/a elevateMLS. Most recently updated as of {7/27/26 07:15}.

Inside, the home features thoughtful upgrades throughout, including JennAir appliances, a gas cooktop with built-in downdraft, updated drywall, replaced aluminum wiring throughout, an extra fuse box, 220V for a hot tub, high-efficiency Lennox air conditioning and furnace, a 2021 water heater, and a 2023 Class 4 roof. Additional improvements include blown-in attic insulation, an insulated crawl space, trimmed trees within the last 12 months, and an extra refrigerator in the basement.
Located in Manitou Springs School District 14, this home is within walking distance to Intemann Trail, Red Mountain Trail, the Manitou Incline, and downtown Manitou Springs. A rare opportunity to enjoy mountain-town living with functional upgrades, outdoor space, parking, and views.